
Haley Fields
REALTOR®


BEDS5
BATHS3 full
MLS#10226319
STATUSActive
PROPERTY TYPEResidential - Single Family
SUBDIVISIONHUGHES FAMILY
Property Description
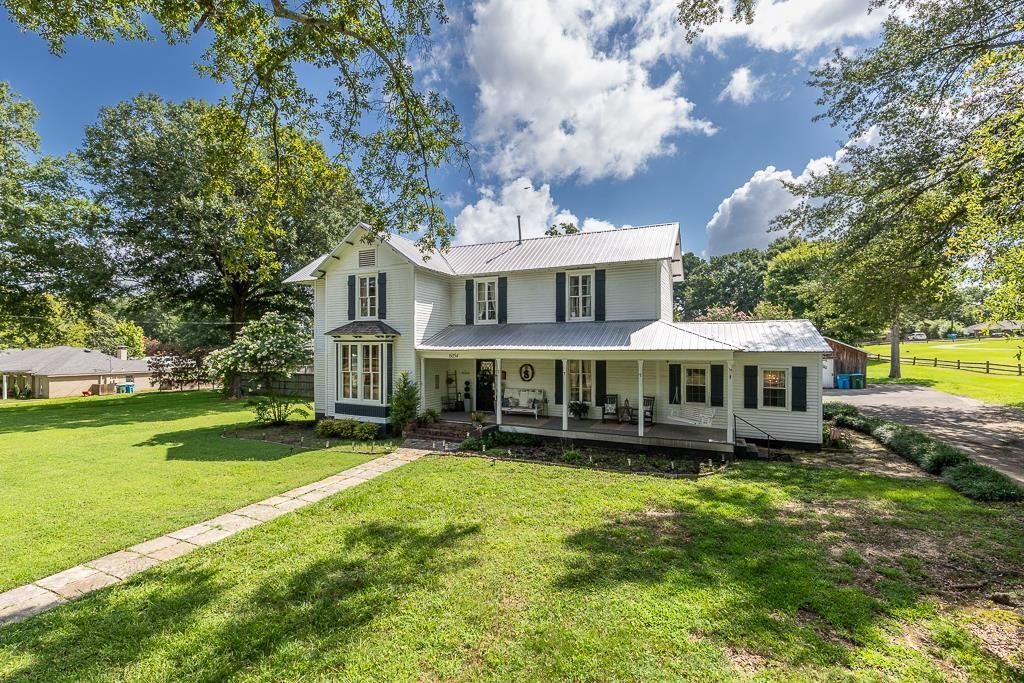
Open house Sat. 7/18 from 10am till 1pm! Welcome home to this absolutely beautiful, 1 of a kind property, custom designed w/ over 4300 square feet, 5 beds w/ 2 down, 3 baths and 7 fireplaces on over an acre. This home, built in 1890, still has all the charm and character you dream of from on older home but recently remodeled w/ todays modern standards and finsihes. Some of the features include: large front porch porch, 1600 sq foot deck w/ screened in area, GE Cafe appliances, black leathered granite counters, double ovens, old world style brick floors, sub zero fridge, gorgeous cabinets and backsplash. Sep. den and living room, beautiful floors and ceilings, old doors, amazing baths, stunning light fixtures, large storage room, an additional building that has electricity, and so much more. There's even a custom dog washing station for your furry friend. It's located in downtown Arlington, TN right off the square and directly next to the playground of dreams. Def. worth checking out!!
Property Features
Property Type: Residential - Single Family
Cooling: 220 Wiring, Ceiling Fan(s), Central, Dual System
Fenced: Yes
Fireplaces: 5
Garage: 2 car attached
Heating: Central, Dual System
Home Style: Traditional
Lot Size: 1.02 Acres
Roof Type: Metal
Year Built: 1900
Feature Descriptions
Additional Rooms: Laundry Room, Entry Hall, Attic, Storage Room
Bed and Bath: 1 or More BR Down, Primary Down, Renovated Bathroom, Luxury Primary Bath, Double Vanity Bath, Separate Tub & Shower,2 Full Primary Baths, Half Bath Down
Exterior: Dog Run, Storage Building, Porch, Covered Patio, Deck, Wood Fence, Storage
Exterior/ Windows: Wood/Composition, Wood Window(s), Other (See Remarks)
Fireplace: In Den/Great Room, In Primary Bedroom, In Keeping/Hearth room, In Other Room, Other (See Remarks)
Floors/ Ceilings: Hardwood Throughout, Brick Floor,9 or more Ft. Ceiling, Two Story Foyer
Interior: Pull Down Attic Stairs, Smoke Detector(s), Pet Washing Station
Interior Equipment: Double Oven, Cooktop, Gas Cooking, Disposal, Dishwasher, Microwave, Refrigerator, Cable Wired, Other (See REMARKS)
Living/ Dining Room: Separate Living Room, Separate Den, Eat-In Kitchen, Breakfast Bar, Pantry, Island In Kitchen, Other (See Remarks)
Lot: Landscaped, Wood Fenced
Master Bath: Double Sinks, Separate Shower, Tile Floor, Whirlpool Tub
Parking/ Storage: Storage Room(s), Garage Door Opener(s), Side-Load Garage
Total Rooms: 9
Water/ Sewer: 2+ Water Heaters, Electric Water Heater, Public Sewer, Public Water
Room Sizes
Primary Bedroom: 15x21
Bedroom 2: 17x24
Bedroom 3: 16x15
Bedroom 4: 16x15
Bedroom 5: 16x15
Den/ Great Room: 18x24
Kitchen: 29x26
Living room: 16x23
Listed By / Shown By
Listed By
Agency Name: Weichert, REALTORS-BenchMark
Shown By
Agent Name: Haley Fields
Agent Phone: (662) 552-2556
Agency Title: Local Agency Realty Group

Estimate Your Payment
Estimated Payment
$ 4,407.42 per month $4,203.25 Principal & Interest $0.00 Property Tax (data not provided by mls) $204.17 Homeowner's InsuranceChange Payment Information


Privacy Policy / DMCA Notice / ADA Accessibility


This site is hosted, designed and copyright
© 1994 - 2026 by
Delta Media Group, Inc. -- Patent Pending --
Agency License Information: Local Agency Realty Group
Principal Broker: Jaime Ross
TN License: C266682
MS License: C24379
6054 Chester St | MLS# 10226319
This single family home located at 6054 Chester St, Arlington, TN 38002 is currently listed for sale with an asking price of $700,000. This property was built in 1900 and has 5 bedrooms and 3 full baths. Chester St is located in the HUGHES FAMILY subdivision. Search HUGHES FAMILY real estate on haley.localagencyrealty.com today.