
Haley Fields
REALTOR®


BEDS3
BATHS3 full 1 partial
MLS#10233401
STATUSPending
PROPERTY TYPEResidential - Single Family
SUBDIVISIONEVERGREEN
Property Description
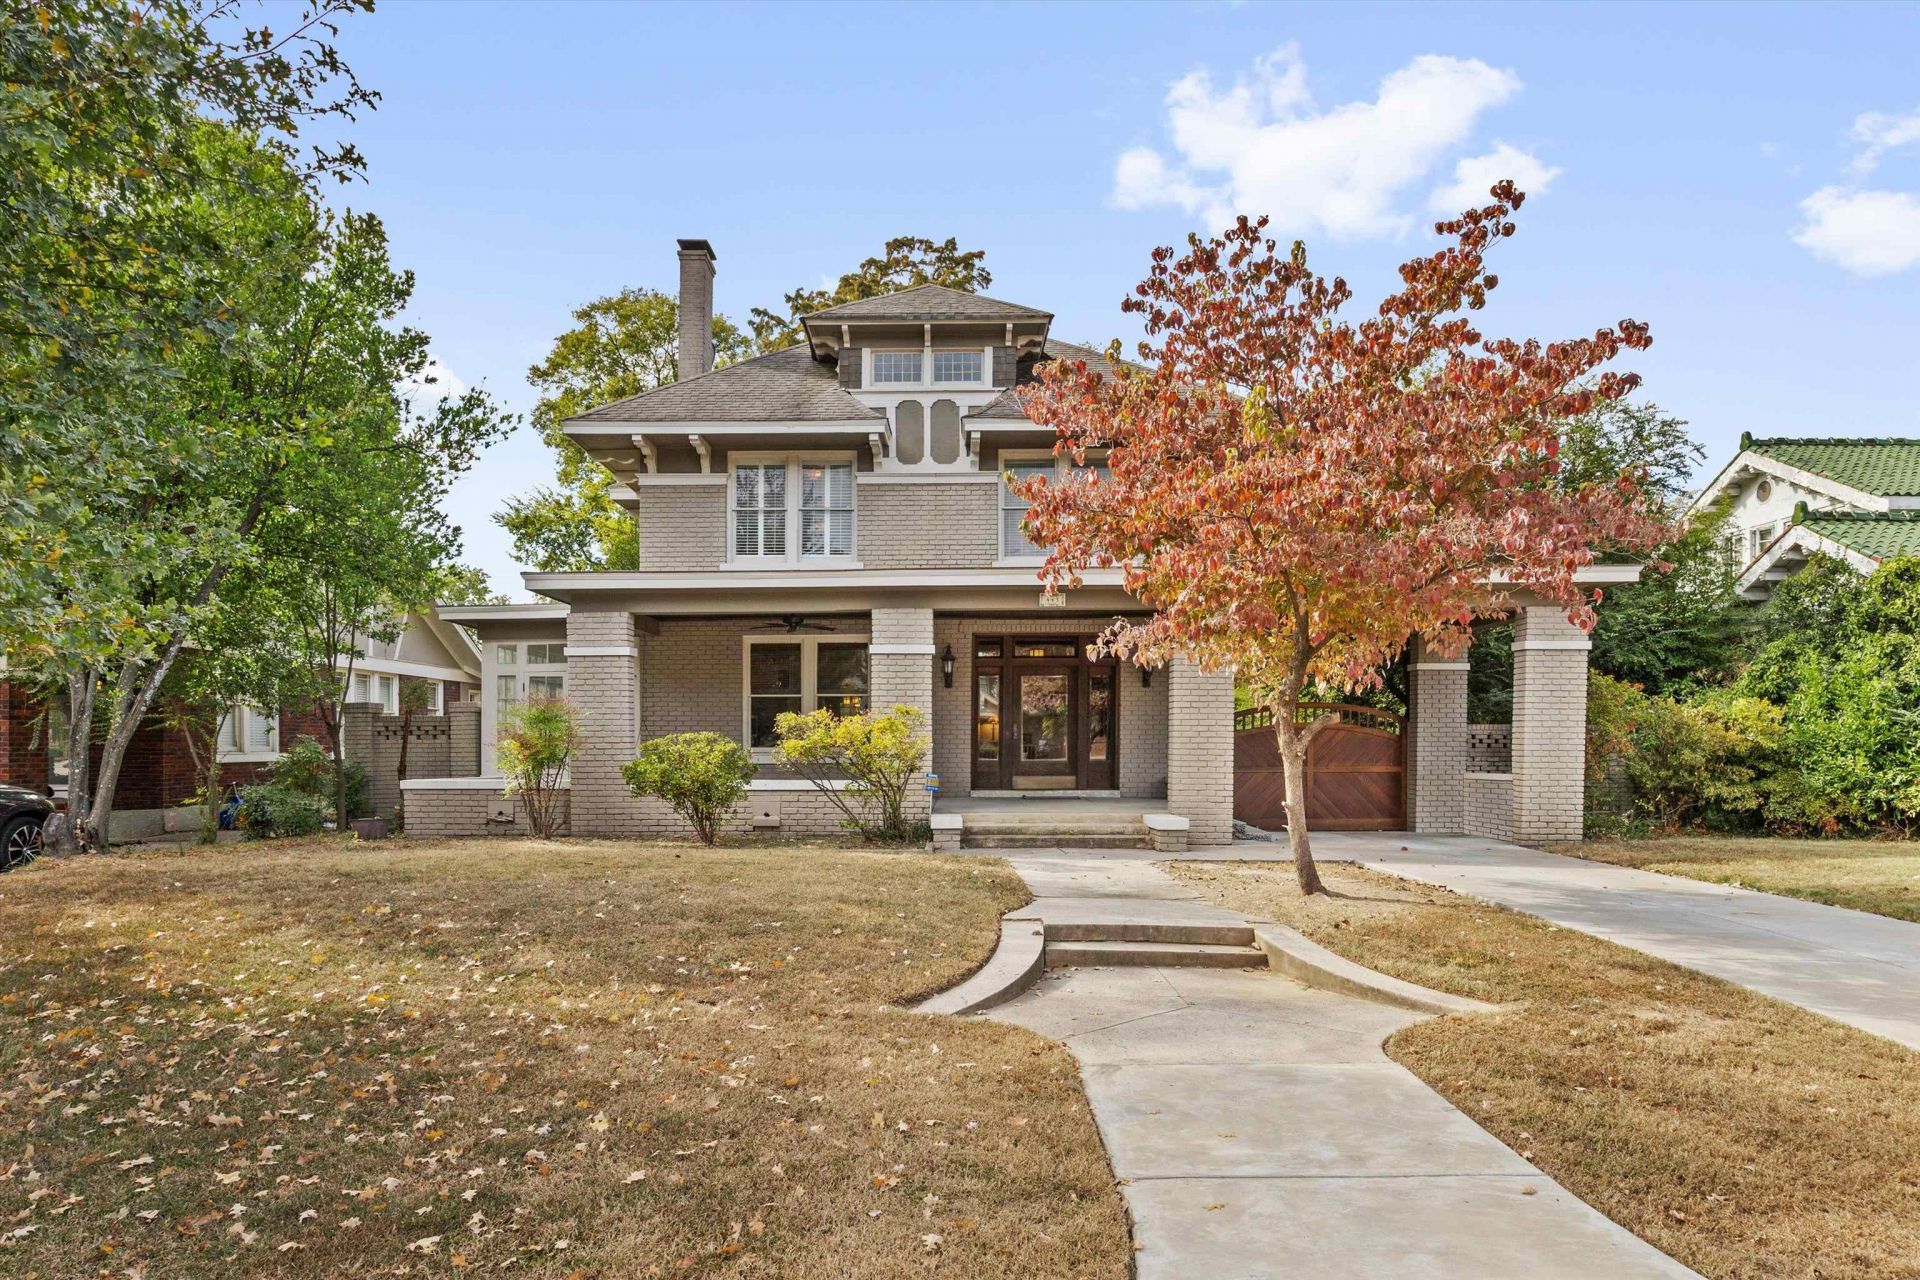
Distinctive Midtown home rich in character & thoughtful craftsmanship. Beautiful original woodwork & stained-glass windows set the tone throughout, while the kitchen & dining room are elevated by a handsome coffered ceiling. The kitchen is a standout, featuring custom quarter-sawn white oak cabinets handcrafted by the owner, a built-in butler's pantry, pull-out spice storage, & a KitchenAid mixer lift (mixer included). The home's flexible living spaces include a large primary suite w/ adjoining den or exercise room, a 3rd floor suite complete w/ full bath, & the convenience of a washer & dryer located on the bdrm level. Out back, the carriage house is already wired w/ 200-amp service, has a shower & toilet in place, & includes rough-in plumbing for the unfinished apartment above?ready for conversion into a guest suite, studio, or rental income opportunity. A rare combination of historic charm, custom craftsmanship, & unfinished potential in a convenient Midtown location.
Property Features
Property Type: Residential - Single Family
Cooling: Central
Fenced: Yes
Fireplaces: 2
Garage: 2
Heating: Central, Gas, Radiator
Home Style: Traditional
Lot Size: 0.34 Acres
Roof Type: Built-Up/Flat, Composition Shingles
Year Built: 1920
Feature Descriptions
Additional Rooms: Laundry Closet, Sun Room, Office/Sewing Room, Unfinished Basement
Bed and Bath: All Bedrooms Up, Primary Up, Double Vanity Bath, Separate Tub & Shower, Half Bath Down
Days on Site: 5
Exterior: Porch, Deck, Historic District, Wood Fence, Sidewalks
Exterior/ Windows: Brick Veneer, Wood/Composition, Stucco, Wood Window(s)
Fireplace: Masonry, Decorative Only, In Living Room, In Primary Bedroom
Floors/ Ceilings: Part Hardwood, Part Carpet, Tile, Smooth Ceiling,9 or more Ft. Ceiling, Vaulted/Coff/Tray Ceiling
Interior: Walk-In Closet(s), Vent Hood/Exhaust Fan
Interior Equipment: Double Oven, Cooktop, Gas Cooking, Dishwasher, Refrigerator
Living/ Dining Room: Separate Living Room, Separate Dining Room, Separate Den, Updated/Renovated Kitchen, Breakfast Bar, Pantry, Island In Kitchen
Lot: Some Trees, Level, Wood Fenced
Master Bath: Double Sinks, Dressing Area, Separate Shower, Smooth Ceiling
Parking/ Storage: Driveway/Pad, Front-Load Garage, Gated Parking
Total Rooms: 10
Water/ Sewer: Gas Water Heater, Public Sewer, Public Water
Room Sizes
Primary Bedroom: 21x33
Bedroom 2: 13x13
Bedroom 3: 21x23
Dining Area: 11x14
Den/ Great Room: 15x16
Kitchen: 13x14
Office: 11x16
Living room: 13x28
Listed By / Shown By
Listed By
Agency Name: Sowell, Realtors
Agency Phone: 901-278-4380
Shown By
Agent Name: Haley Fields
Agent Phone: (662) 552-2556
Agency Title: Local Agency Realty Group

Estimate Your Payment
Estimated Payment
$ 3,148.16 per month $3,002.32 Principal & Interest $0.00 Property Tax (data not provided by mls) $145.83 Homeowner's InsuranceChange Payment Information


Privacy Policy / DMCA Notice / ADA Accessibility


This site is hosted, designed and copyright
© 1994 - 2026 by
Delta Media Group, Inc. -- Patent Pending --
Agency License Information: Local Agency Realty Group
Principal Broker: Jaime Ross
TN License: C266682
MS License: C24379
443 Stonewall St | MLS# 10233401
This single family home located at 443 Stonewall St, Memphis, TN 38112 is currently listed for sale with an asking price of $500,000. This property was built in 1920 and has 3 bedrooms and 3 full and 1 partial baths. Stonewall St is located in the EVERGREEN subdivision. Search EVERGREEN real estate on haley.localagencyrealty.com today.