
Haley Fields
REALTOR®


BEDS4
BATHS2 full 1 partial
MLS#10213260
STATUSActive
PROPERTY TYPEResidential - Single Family
SUBDIVISIONCherokee Woods
Property Description
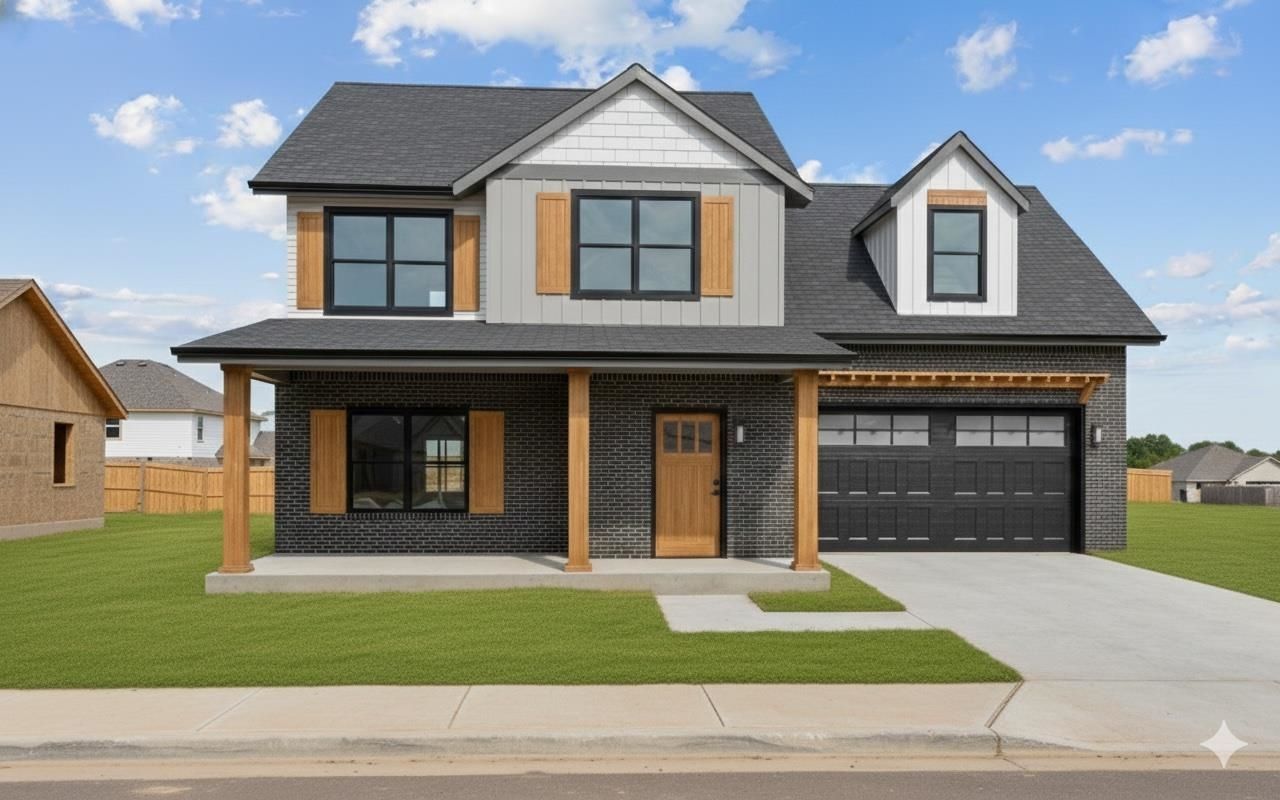
BRAND-NEW BUILD of a OAKLAND II available Spring - Summer 2026! Perfect for single family residence OR a LONG-TERM INVESTMENT PROPERTY! The two-story floor plan for this modern home offers a spacious and inviting layout, perfect for comfortable living and entertaining. As you enter the main floor, you'll be greeted by a stunning Great Room and Kitchen combination. The Great Room boasts ample space for relaxation and socializing, with large windows that fill the room with natural light and provide a view of the outdoors. The Kitchen is a chef's dream, featuring a generous island at its center, providing both additional prep space and a gathering spot for family and friends. Heading upstairs to the second level, you'll find the Master Bedroom, a serene retreat with its private en-suite bathroom and walk-in closet. Additionally, there are two secondary bedrooms on this level, offering plenty of room for family members or guests.
Property Features
Property Type: Residential - Single Family
Cooling: Ceiling Fan(s), Central
Fireplaces: 1
Garage: 2 car attached
Heating: Central, Electric
Home Style: Traditional
Lot Size: 0.18 Acres
Year Built: 2026
Feature Descriptions
Additional Rooms: Bonus Room, Laundry Room
Bed and Bath: All Bedrooms Up, Double Vanity Bath, Half Bath Down, Primary Up, Separate Tub & Shower
Days on Site: 287
Exterior: Covered Patio
Exterior/ Windows: Stone, Vinyl Siding
Fireplace: In Living Room
Floors/ Ceilings: Part Carpet, Tile, Wood Laminate Floors
Interior: Smoke Detector(s), Walk-In Closet(s)
Interior Equipment: Cable Available, Dishwasher, Disposal, Microwave, Range/Oven, Self Cleaning Oven
Living/ Dining Room: Eat-In Kitchen, Island In Kitchen, Kit/DR Combo, LR/DR Combination, Pantry
Master Bath: Double Sinks, Separate Shower, Tile Floor
Master Bedroom: Carpet, Full Bath, Walk-In Closet
Parking/ Storage: Driveway/Pad, Front-Load Garage
Total Rooms: 7
Water/ Sewer: Electric Water Heater
Room Sizes
Primary Bedroom: 222
Dining Area: 108
Den/ Great Room: 0
Living room: 216
Listed By / Shown By
Listed By
Agency Name: Smithsonian Real Estate
Agency Phone: 865-985-2220
Shown By
Agent Name: Haley Fields
Agent Phone: (662) 552-2556
Agency Title: Local Agency Realty Group

Estimate Your Payment
Estimated Payment
$ 3,241.97 per month $3,091.79 Principal & Interest $0.00 Property Tax (data not provided by mls) $150.18 Homeowner's InsuranceChange Payment Information


Privacy Policy / DMCA Notice / ADA Accessibility


This site is hosted, designed and copyright
© 1994 - 2026 by
Delta Media Group, Inc. -- Patent Pending --
Agency License Information: Local Agency Realty Group
Principal Broker: Jaime Ross
TN License: C266682
MS License: C24379
2516 Golden Trout Dr, Unit Lot 113 | MLS# 10213260
This single family home located at 2516 Golden Trout Dr, Unit Lot 113, Knoxville, TN 37920 is currently listed for sale with an asking price of $514,900. This property was built in 2026 and has 4 bedrooms and 2 full and 1 partial baths. Golden Trout Dr, Unit Lot 113 is located in the Cherokee Woods subdivision. Search Cherokee Woods real estate on haley.localagencyrealty.com today.