
Haley Fields
REALTOR®


BEDS4
BATHS2 full
MLS#10232516
STATUSActive
PROPERTY TYPEResidential - Single Family
SUBDIVISIONISLAND POINT PH2
Property Description
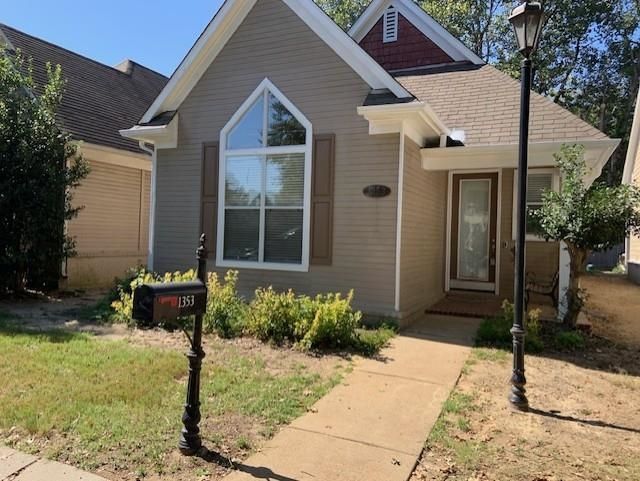
Adorable 4BR/2BA Harbor Town Home w/ Open Floor Plan, Nice Living RM w/ Fireplace, Open to the Dining & Kitchen Combination. Split Bedrooms Plan, Large Media/ 4th BR w/ Closet/ Walk in Attic. New Vinyl Floor in Master/Living/Dining/ Kitchen. UPDATED Kitchen w/ Granite, Stainless Steel GAS Stove & Appliances, Enjoy Elegance from High Ceiling in Living/Master BR. HVAC Maintenance Sept, 2026, The Exterior Painted June, 2026, New Paint upstairs, Laundry/ Garage walls Oct 5, 2026. A Welcoming Neighborhood Association, Home on the Island w/NO lawn to upkeep, HOA takes care of the front yard. Home located in highly desirable Harbor Town, Mud Island community w/ tree lined streets, walking trails, parks, shops, & restaurants nearby, close to Downtown Memphis! JUST A Short Walk from Scenic Water Views. Enjoy the View of the Mississippi from Harbor Town, Enjoy Restaurants Meals while Watching the Sunset on the River. HOA Allows Property for Rent, Minimum Lease 12 Months on the Beautiful Island!
Property Features
Property Type: Residential - Single Family
Cooling: Central
Fireplaces: 1
Garage: 2 car attached
Heating: Central
Home Style: Traditional
Lot Size: 0.07 Acres
Roof Type: Composition Shingles
Year Built: 2006
Feature Descriptions
Additional Rooms: Laundry Room, Attic, Other (See Remarks)
Bed and Bath: 1 or More BR Down, Vaulted/Coffered Primary, Split Bedroom Plan, Luxury Primary Bath, Double Vanity Bath, Whirlpool(s), Separate Tub & Shower, Full Bath Down
Days on Site: 19
Exterior: Porch, Patio
Exterior/ Windows: Wood/Composition, Double Pane Window(s)
Floors/ Ceilings: Vinyl/Luxury Vinyl Floor, Smooth Ceiling,9 or more Ft. Ceiling
Interior: Walk-In Closet(s), Attic Access, Rear Stairs to Playroom, Cat/Dog Free House, Smoke Detector(s)
Interior Equipment: Range/Oven, Self Cleaning Oven, Gas Cooking, Disposal, Dishwasher, Microwave, Refrigerator
Living/ Dining Room: Separate Living Room, Separate Dining Room, Updated/Renovated Kitchen, Breakfast Bar, Pantry, Other (See Remarks)
Lot: Level
Master Bath: Double Sinks, Whirlpool Tub, Separate Shower, Dressing Area, Smooth Ceiling, Tile Floor
Master Bedroom: Level 1,Walk-In Closet, Full Bath, Vaulted/Coffered Ceiling, Smooth Ceiling, Vinyl/Luxury Vinyl Floor
Parking/ Storage: Back-Load Garage, Designated Guest Parking
Total Rooms: 7
Water/ Sewer: Gas Water Heater, Public Water, Public Sewer
Room Sizes
Primary Bedroom: 15x11
Bedroom 2: 10x11
Bedroom 3: 10x11
Bedroom 4: 18x11
Dining Area: 11x13
Kitchen: 12x11
Living room: 14x16
Listed By / Shown By
Listed By
Agency Name: Crye-Leike, Inc., REALTORS
Agency Phone: 901-756-8900
Shown By
Agent Name: Haley Fields
Agent Phone: (662) 552-2556
Agency Title: Local Agency Realty Group

Estimate Your Payment
Estimated Payment
$ 2,172.23 per month $2,071.60 Principal & Interest $0.00 Property Tax (data not provided by mls) $100.63 Homeowner's InsuranceChange Payment Information


Privacy Policy / DMCA Notice / ADA Accessibility


This site is hosted, designed and copyright
© 1994 - 2026 by
Delta Media Group, Inc. -- Patent Pending --
Agency License Information: Local Agency Realty Group
Principal Broker: Jaime Ross
TN License: C266682
MS License: C24379
1353 Island Shore Dr | MLS# 10232516
This single family home located at 1353 Island Shore Dr, Memphis, TN 38103 is currently listed for sale with an asking price of $345,000. This property was built in 2006 and has 4 bedrooms and 2 full baths. Island Shore Dr is located in the ISLAND POINT PH2 subdivision. Search ISLAND POINT PH2 real estate on haley.localagencyrealty.com today.