
Haley Fields
REALTOR®


BEDS4
BATHS3 full
MLS#10233761
STATUSActive
PROPERTY TYPEResidential - Single Family
SUBDIVISIONVILLAGES AT WHITEOAK PH1
Property Description
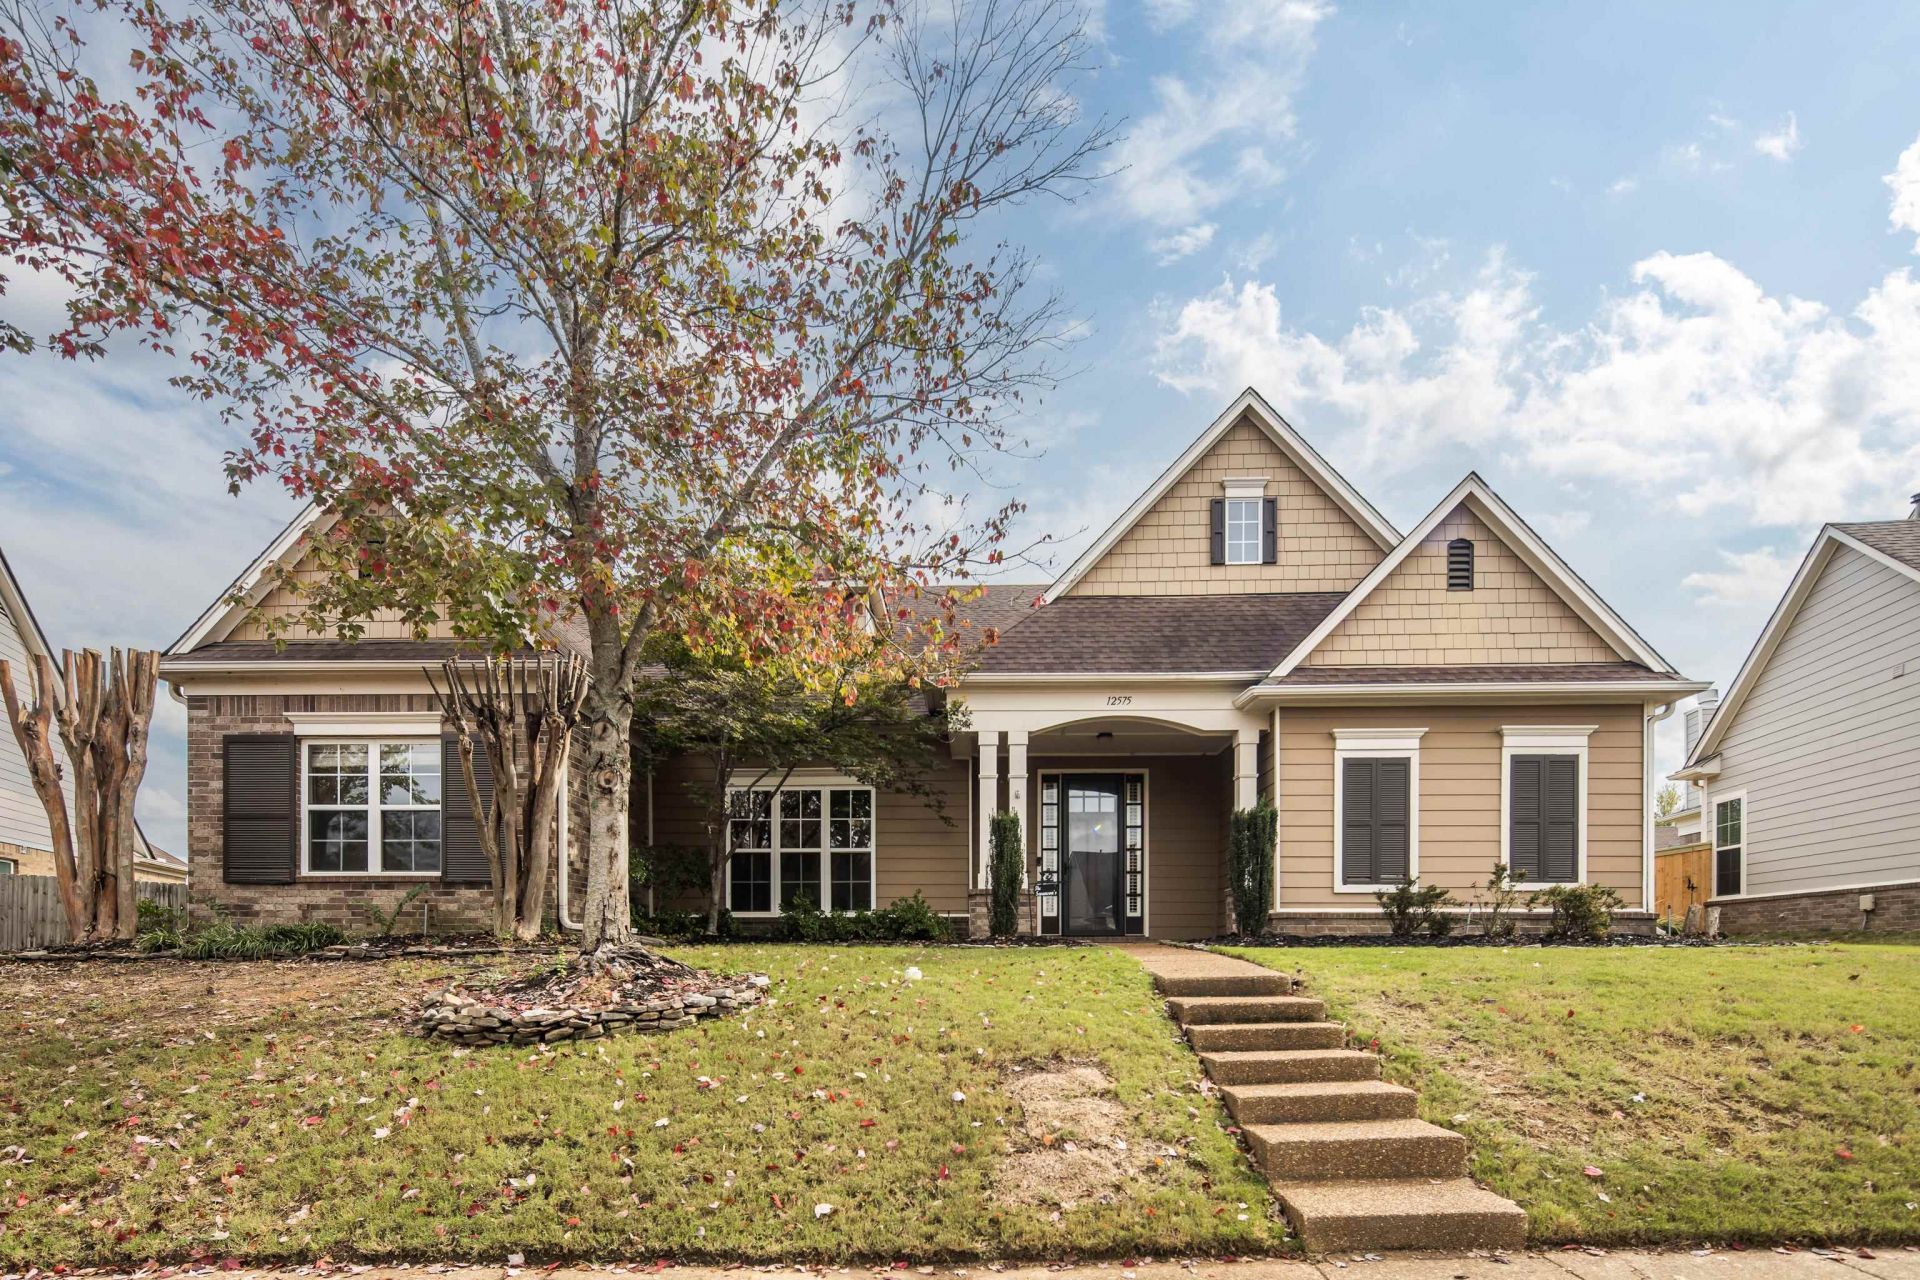
This 4 bedroom, 3 bathroom home features an open main level floorplan with tall ceilings, an inviting great room with fireplace, a functional kitchen with SS appliances, a separate dining room and separate breakfast room. No carpet main level with engineered hardwoods and tile. 3 beds and 2 baths down including the spacious primary bedroom with separate sitting area and large ensuite bath with double vanities, soaking tub, separate shower and 2 walk-in closets. 4th bed up plus a full bath and separate bonus room offers a versatile floorplan. Enjoy the covered outdoor patio and fenced in backyard in a great neighborhood. 2 car garage.
Property Features
Property Type: Residential - Single Family
Cooling: 220 Wiring, Ceiling Fan(s), Central
Fenced: Yes
Fireplaces: 1
Garage: 2 car attached
Heating: Central
Home Style: Traditional
Lot Size: 0.27 Acres
Roof Type: Composition Shingles
Year Built: 2008
Feature Descriptions
Additional Rooms: Attic, Bonus Room, Entry Hall, Laundry Room
Bed and Bath: 1 or More BR Down, Double Vanity Bath, Full Bath Down, Primary Down, Separate Tub & Shower, Whirlpool(s)
Exterior: Porch, Patio, Covered Patio, Well Landscaped Grounds, Wood Fence, Sidewalks, Iron Fence
Exterior/ Windows: Brick Veneer, Double Pane Window(s), Storm Door(s), Wood/Composition
Fireplace: In Den/Great Room
Floors/ Ceilings: 9 or more Ft. Ceiling, Part Carpet, Part Hardwood, Smooth Ceiling, Tile
Interior: Attic Access, Smoke Detector(s)
Interior Equipment: Cooktop, Dishwasher, Disposal, Microwave, Range/Oven
Living/ Dining Room: Breakfast Bar, Great Room, Pantry, Separate Breakfast Room, Separate Dining Room, Updated/Renovated Kitchen, Washer/Dryer Connections
Lot: Iron Fenced, Professionally Landscaped, Wood Fenced
Master Bath: Double Sinks, Separate Shower, Smooth Ceiling, Tile Floor, Whirlpool Tub
Parking/ Storage: Back-Load Garage, Driveway/Pad, Garage Door Opener(s)
Total Rooms: 9
Water/ Sewer: Public Water, Septic Tank
Room Sizes
Primary Bedroom: 17x13
Bedroom 2: 13x12
Bedroom 3: 12x11
Bedroom 4: 13x11
Dining Area: 15x11
Den/ Great Room: 21x15
Kitchen: 12x10
Bonus Room: 23x14
Listed By / Shown By
Listed By
Agency Name: The Firm
Agency Phone: 901-459-8922
Shown By
Agent Name: Haley Fields
Agent Phone: (662) 552-2556
Agency Title: Local Agency Realty Group

Estimate Your Payment
Estimated Payment
$ 2,990.75 per month $2,852.21 Principal & Interest $0.00 Property Tax (data not provided by mls) $138.54 Homeowner's InsuranceChange Payment Information


Privacy Policy / DMCA Notice / ADA Accessibility


This site is hosted, designed and copyright
© 1994 - 2026 by
Delta Media Group, Inc. -- Patent Pending --
Agency License Information: Local Agency Realty Group
Principal Broker: Jaime Ross
TN License: C266682
MS License: C24379
12575 Bonsai Bend Dr | MLS# 10233761
This single family home located at 12575 Bonsai Bend Dr, Arlington, TN 38002 is currently listed for sale with an asking price of $475,000. This property was built in 2008 and has 4 bedrooms and 3 full baths. Bonsai Bend Dr is located in the VILLAGES AT WHITEOAK PH1 subdivision. Search VILLAGES AT WHITEOAK PH1 real estate on haley.localagencyrealty.com today.